

Sold
Address
1038 Shadyside Lane, Dallas, TX
Price
$ 960,000
Property Attributes
- MLS#20898150
- TypeSingle Family
- Listing Status Closed
- CountyDALLAS
- CityDallas
- NeighborhoodKensington Gardens Ph 1
- Zip75223
- StyleTraditional
- Year Built2016
- Price$ 960,000
- Bedrooms4
- Full Bathrooms4
- Half Bathrooms1
- Sqr Footage3649
- Lot Size0.105 Acres
Data Source:
North Texas Real Estate Info Systems (NTREIS) - VOW/SOLD
Property Description
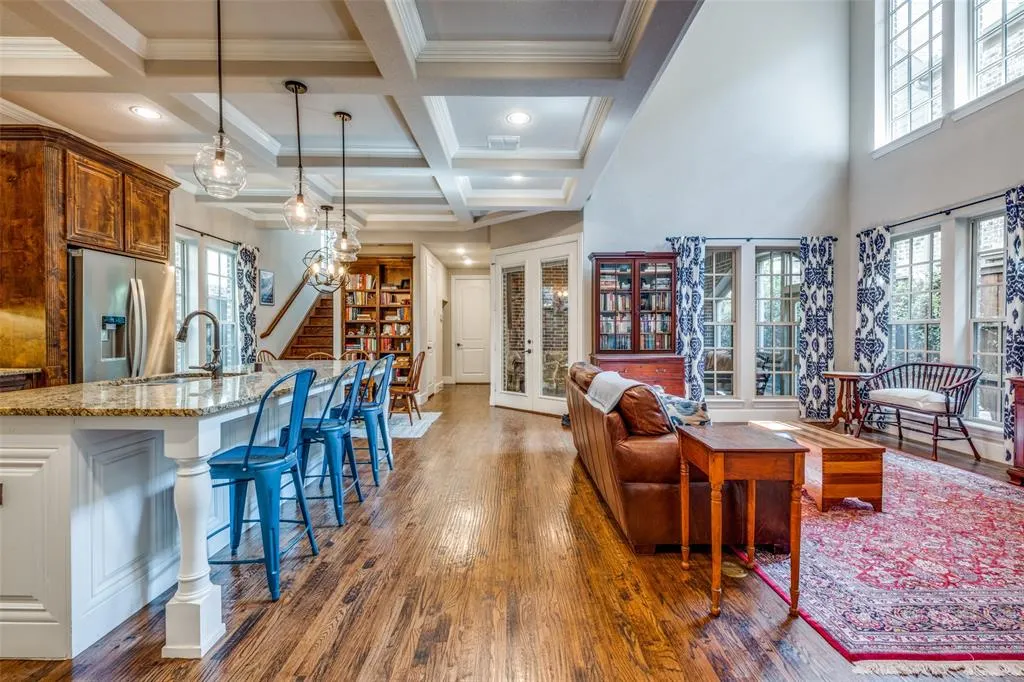
Welcome to this beautifully maintained, 2016 built home in the highly sought-after Hollywood Santa Monica neighborhood, Lakewood Elementary zone. This spacious residence offers exceptional curb appeal and thoughtful design throughout. Featuring 4 bedrooms, 4.5 baths, and upstairs game room, this home provides versatile living spaces for a variety of needs. The gourmet kitchen is a chef’s dream, complete with a 6-burner gas cooktop, built-in microwave, convection & electric oven, butler’s pantry, and a large walk-in pantry for abundant storage. The kitchen opens to a warm and inviting den with a double-sided fireplace, perfect for everyday living and entertaining. Upstairs, the flexible floor plan includes a game room, 4 bedrooms — 3 with ensuite baths and 1 with a connecting bath — as well as a spacious primary suite with two oversized closets. The primary bath features elegant architectural details, including a barrel ceiling. A built-in desk area provides additional workspace just outside the primary bedroom. Enjoy year-round outdoor living in the stunning screened-in porch with ceiling fans, ideal for relaxation or entertaining. The backyard offers a grassy area, a gated driveway, and easy access to nearby outdoor amenities. Located just half a block from beloved Lindsley Park and has convenient access to nearby White Rock Lake via the Santa Fe Trail, this home offers an outstanding lifestyle opportunity. Zoned for Lakewood Elementary! HOA-owned green space across the street. Additional features include hardwood floors downstairs, tall coffered ceilings, front and rear staircases, and excellent storage throughout. This meticulously cared-for, one-owner home is in phenomenal condition — ready to welcome its next chapter.
| Price History |
|---|
General Features
| Cooling | Ceiling Fan(s),Central Air,Electric,Zoned |
|---|---|
| HOA Fee Includes | Management Fees |
| High School | Woodrow Wilson |
| Virtual Tour URL Branded | mls.shoot2sell.com/1038-shadyside-ln-dallas-tx-75223 |
| Year Built | 2016 |
| Architctural Style | Traditional |
| Subdivision Name | Kensington Gardens Ph 1 |
| Transaction Type | For Sale |
| Levels | Two |
| Appliances | Dishwasher,Disposal,Electric Oven,Gas Cooktop,Microwave,Convection Oven,Double Oven,Plumbed For Gas in Kitchen,Tankless Water Heater |
| School District | Dallas ISD |
| Virtual Tour URL Unbranded | https://www.propertypanorama.com/instaview/ntreis/20898150 |
| HOA Type | Mandatory |
| Occupant Type | Owner |
| Will Subdivide | No |
| County | Dallas |
| Restrictions | Deed |
| Directions | From Whole Foods in Lakewood,south on Abrams Pkwy,left on LaVista,Right on West Shore,Left on Tenison Memorial. Left on Lindsley which becomes Shadyside. House on the left. |
| Green Energy Efficient | 12 inch+ Attic Insulation,HVAC,Insulation,Rain / Freeze Sensors,Thermostat,Waterheater,Windows |
| Number of Garage Spaces | 2 |
| Property Type | Residential |
| Assoc Fees | 456 |
| Utilities | Alley,City Sewer,City Water,Concrete,Curbs,Sidewalk |
| Standard Status | Closed |
| City | Dallas |
| Status | Closed |
| Elementary School Name | Lakewood |
| Roof | Composition |
| Year Built Details | Preowned |
| Association Fee Frequency | Annually |
| Construction Materials | Brick,Rock/Stone |
| Possession | Closing/Funding |
| Full Baths | 4 |
| Heating | Central,Natural Gas,Zoned |
| Elementary School | Lakewood |
| Property Subtype | Single Family Residence |
| Easements | Other |
| Listing Terms | Cash,Conventional |
| Security Features | Burglar,Smoke Detector(s) |
| Buyer Financing | Conventional |
Interior Features
| Living Areas | 3 |
|---|---|
| Fireplace Features | Double Sided,Library,Living Room |
| Total Bedrooms | 4 |
| Window Features | Bay Window(s),Plantation Shutters,Window Coverings |
| Total Baths | 5 |
| Dining Areas | 2 |
| Room Count | 11 |
| Lock Box Type | Other |
| Interior Features | Built-in Wine Cooler,Decorative Lighting,Eat-in Kitchen,Granite Counters,High Speed Internet Available,Kitchen Island,Multiple Staircases,Pantry,Walk-In Closet(s) |
| Flooring | Carpet,Ceramic Tile,Wood |
| Half Baths | 1 |
| Fireplaces Total | 1 |
Exterior Features
| Lot Size Units | Acres |
|---|---|
| Street Suffix | Lane |
| Exterior Features | Covered Patio/Porch,Rain Gutters,Lighting |
| Lot Features | Few Trees,Landscaped,Subdivision |
| Parking Features | Alley Access,Electric Gate,Garage Door Opener,Garage Double Door,Garage Faces Rear |
| Covered Spaces | 2 |
| Structural Style | Historical/Conservation Dist.,Single Detached |
| Garage Width | 20 |
| Lot Size Square Feet | 4573.8000 |
| Lot Size | Less Than .5 Acre (not Zero) |
| Lot Size Acres | 0.1050 |
| Lot Size Area | 0.1050 |
| Street Name | Shadyside |
| Attached Garage Y/N | Yes |
| Soil Type | Unknown |
| Patio And Porch Features | Covered,Rear Porch,Screened |
| Fencing | Wood |
| Garage Y/N | Yes |
| Foundation | Slab |
| Garage Length | 20 |
Amenities
- Foreclosure
- Views
- Short Sale
- New Construction
- Adult 55+
- Lease To Own
- No HOA Fees
- Furnished
- Primary On Main
- Air Conditioning
- Seller Finance
- Green
- Fixer Upper
- Horse
- Golf
- Fireplace
- Deck
- Garage
- Basement
- Pool
Property vs Single Family Average in 75223
Price
Year Built
 © 2026 North Texas Real Estate Information Systems, Inc. All rights reserved. Disclaimer: All information deemed reliable but not guaranteed and should be independently verified. All properties are subject to prior sale, change or withdrawal. Neither listing broker(s) nor REMAX Premier shall be responsible for any typographical errors, misinformation, misprints and shall be held totally harmless. The database information herein is provided from and copyrighted by the North Texas Real Estate Information
 All information deemed reliable but not guaranteed. All properties are subject to prior sale, change or withdrawal. Neither listing broker(s) or information provider(s) shall be responsible for any typographical errors, misinformation, misprints and shall be held totally harmless. Listing(s) information is provided for consumer's personal, non-commercial use and may not be used for any purpose other than to identify prospective properties consumers may be interested in purchasing. The data relating
